
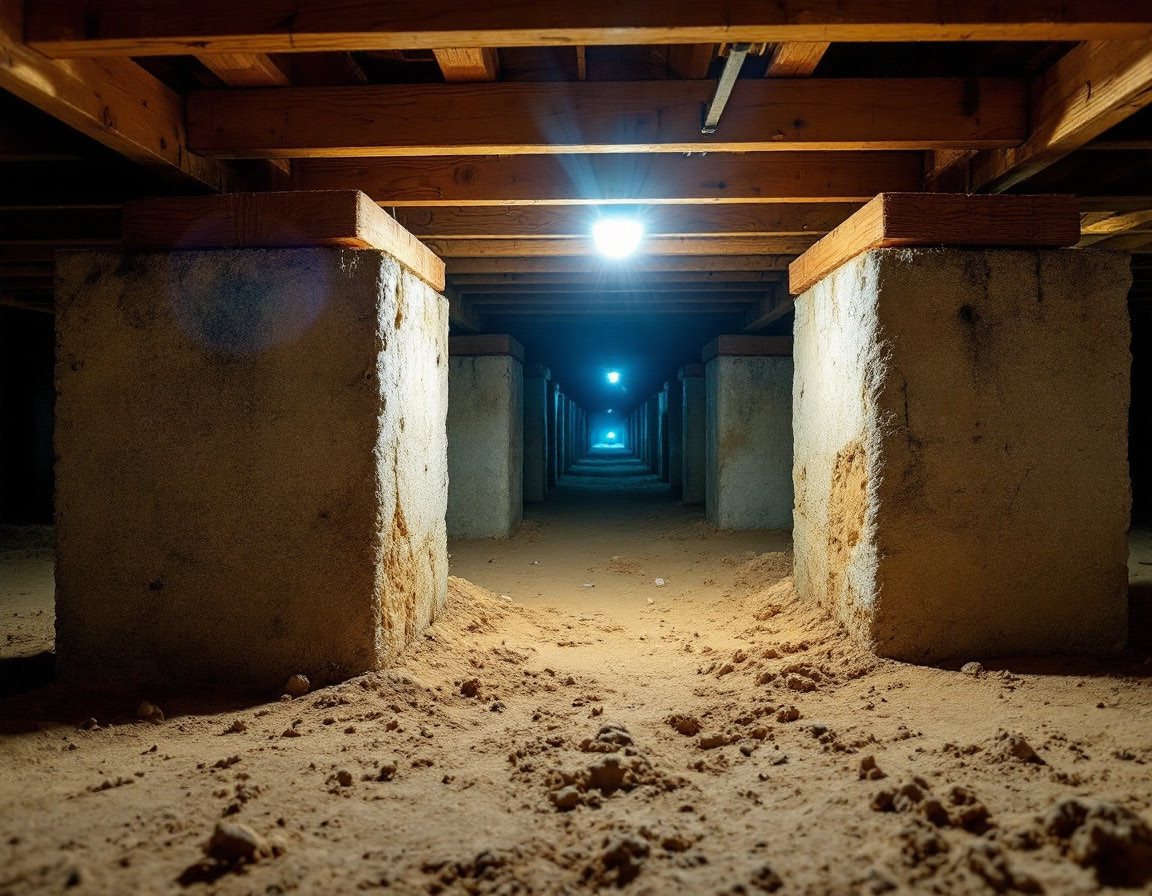
Pier and beam repair
Sunken piers, sagging beams and floors that bounce when you walk
When a slab settles, the fix is not to patch what you can see. It is to get the weight of the house onto something that does not move with the weather.
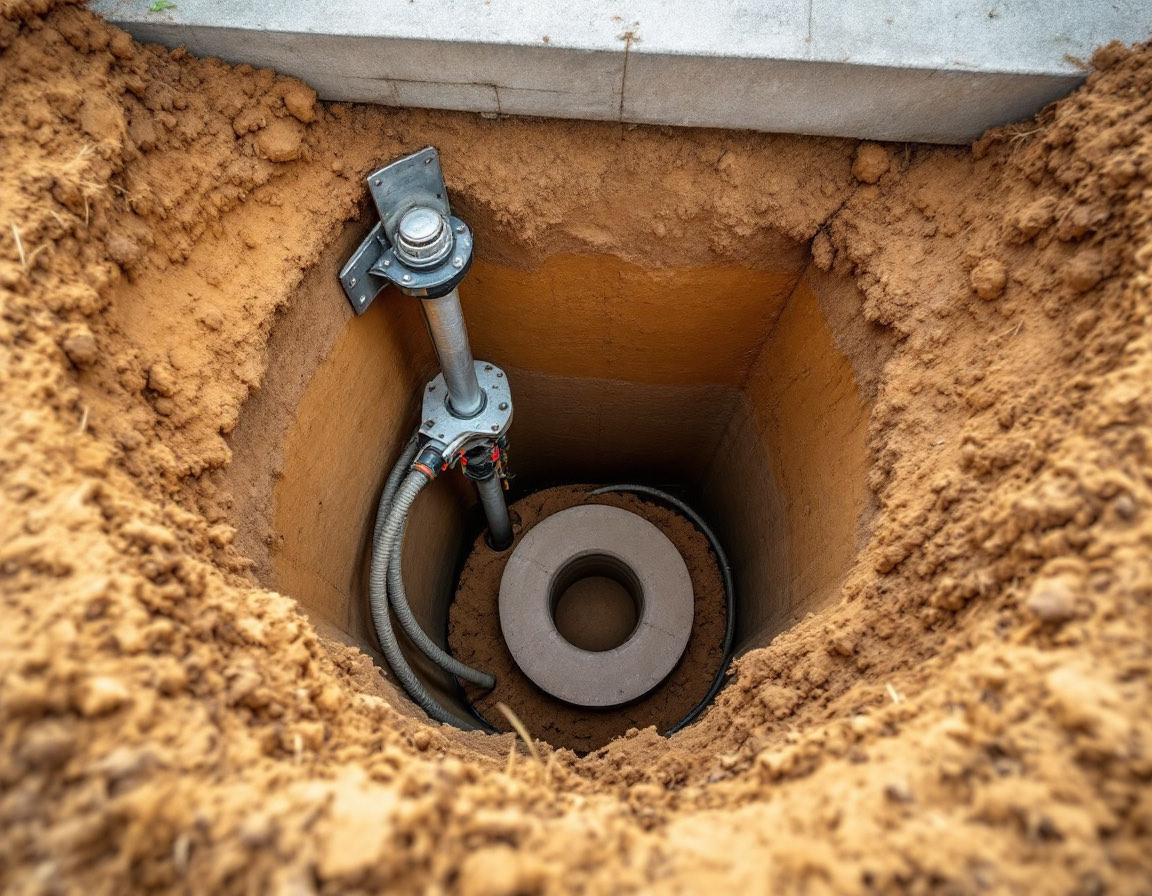
Nearly every house built in San Angelo since the 1960s sits on a concrete slab poured directly on the ground. That works beautifully until the ground stops holding still — and around here, it does not hold still. The clay under the slab takes on water and swells, then dries out and shrinks away, and the slab rides up and down with it. Do that for enough seasons and the concrete cracks, the walls above it crack, and the doors stop closing.
Slab repair works by bypassing the moving layer entirely. Piers are driven down through the clay to a depth where the soil no longer responds to the weather, then the load of the house is transferred onto those piers. The soil above can carry on swelling and shrinking; the house is no longer riding on it.
The part that matters, and the part quotes differ on most, is how many piers and where. That is an engineering question answered by measuring the floor across the whole house, not by walking around the outside and counting cracks.
The reason slab work is so common in Tom Green County is written into the federal soil record. The USDA's reference profile for the Tobosa clay series — a Vertisol, meaning a soil defined by shrinking and swelling — was taken about ten miles northeast of San Angelo. Its official description records cracks 0.3 to 1 inch wide reaching 20 to 60 inches down, and those cracks stay open 210 or more cumulative days a year. A slab bridging ground that opens up like that for more than half the year is being asked to span gaps it was never designed to span.
Ground and climate facts on this page come from the USDA Natural Resources Conservation Service Official Soil Series Descriptions for the Tobosa, Lipan and Angelo series (all three mapped in Tom Green County) and from NOAA climate normals for San Angelo.
Relative elevations are taken across the whole floor so the actual shape of the slab is known — where the high point is, where it falls away, and by how much. This is the difference between a repair plan and a guess.
How many piers, what type, and the location of each one, written down before anything starts. If a quote does not contain this, there is nothing to compare it against.
Steel push piers or concrete piers are driven through the active clay until they reach soil that carries load without responding to the season.
Brackets take the weight of the house onto the piers, and the slab is raised back toward its original elevation — as far as it can go without cracking things that are currently intact.
Excavations backfilled, and you get the record of what was installed and where, which is what a future buyer's inspector will ask for.
These are national market figures, published so you can tell whether a quote you receive is in a sane range. They are not San Angelo prices and they are not a quote for your house. Your own price is put in writing after somebody has measured your floors.
Cost figures from Angi's national foundation repair cost survey and HomeGuide's pier and beam repair cost data. See the full cost breakdown →
Sunken piers, sagging beams and floors that bounce when you walk

The whole structure brought back within tolerance, measured not eyeballed
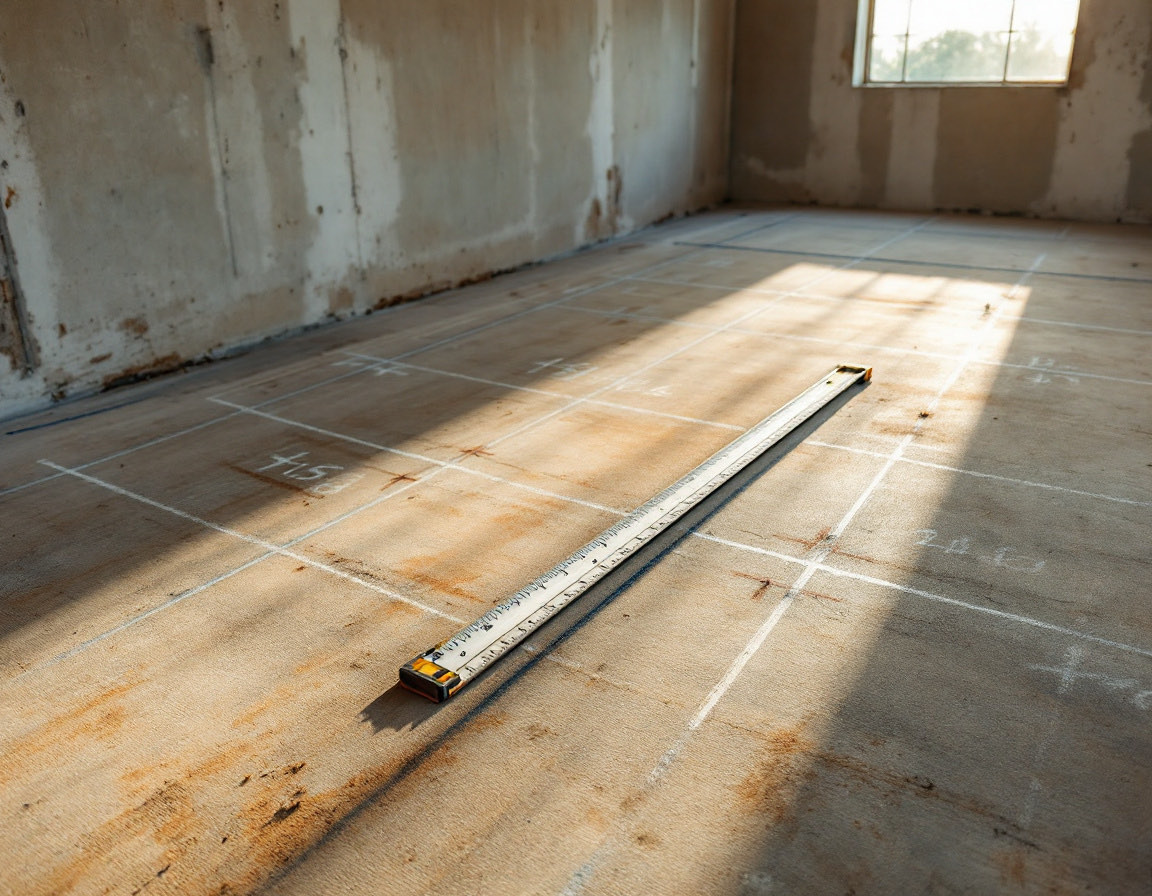
Measured floor elevations and a written report before anyone sells you piers
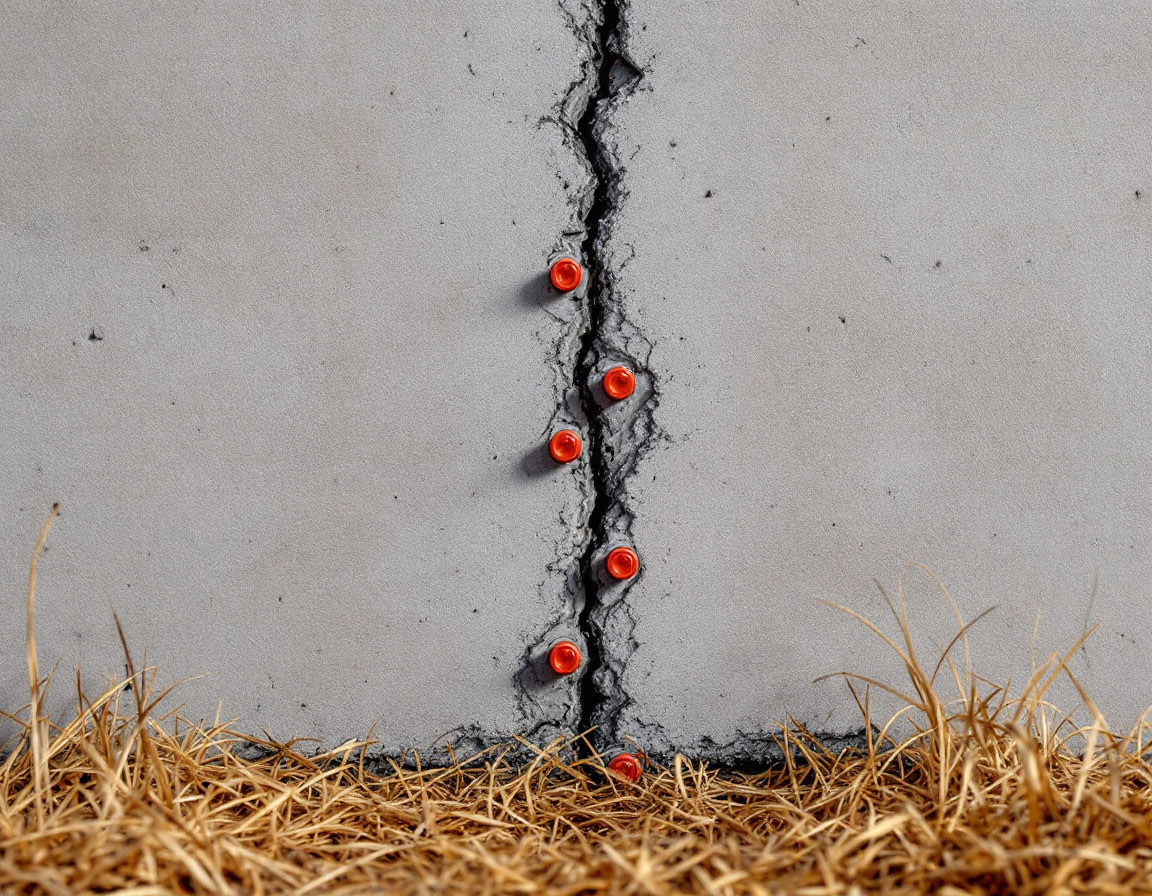
Slab, brick and drywall cracks closed after the movement is stopped
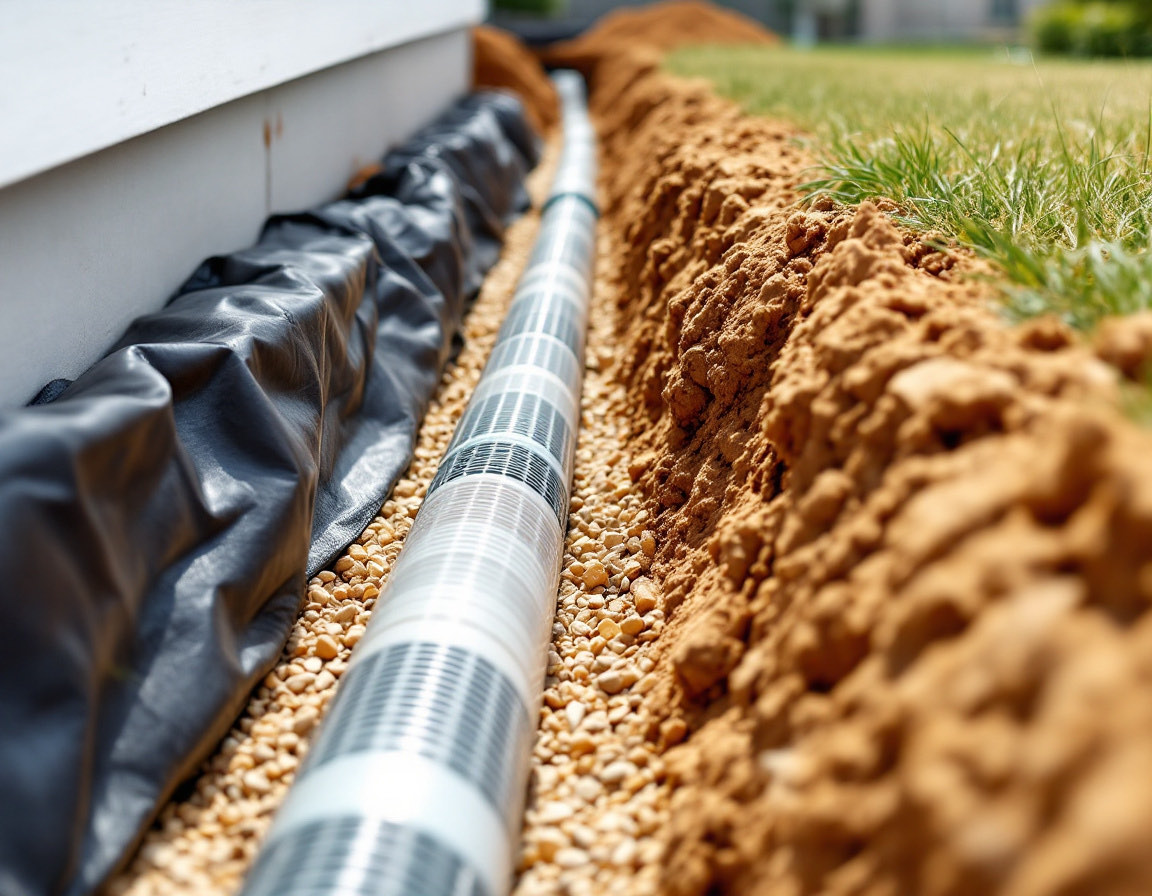
Getting rainwater away from the slab so the clay stops swinging
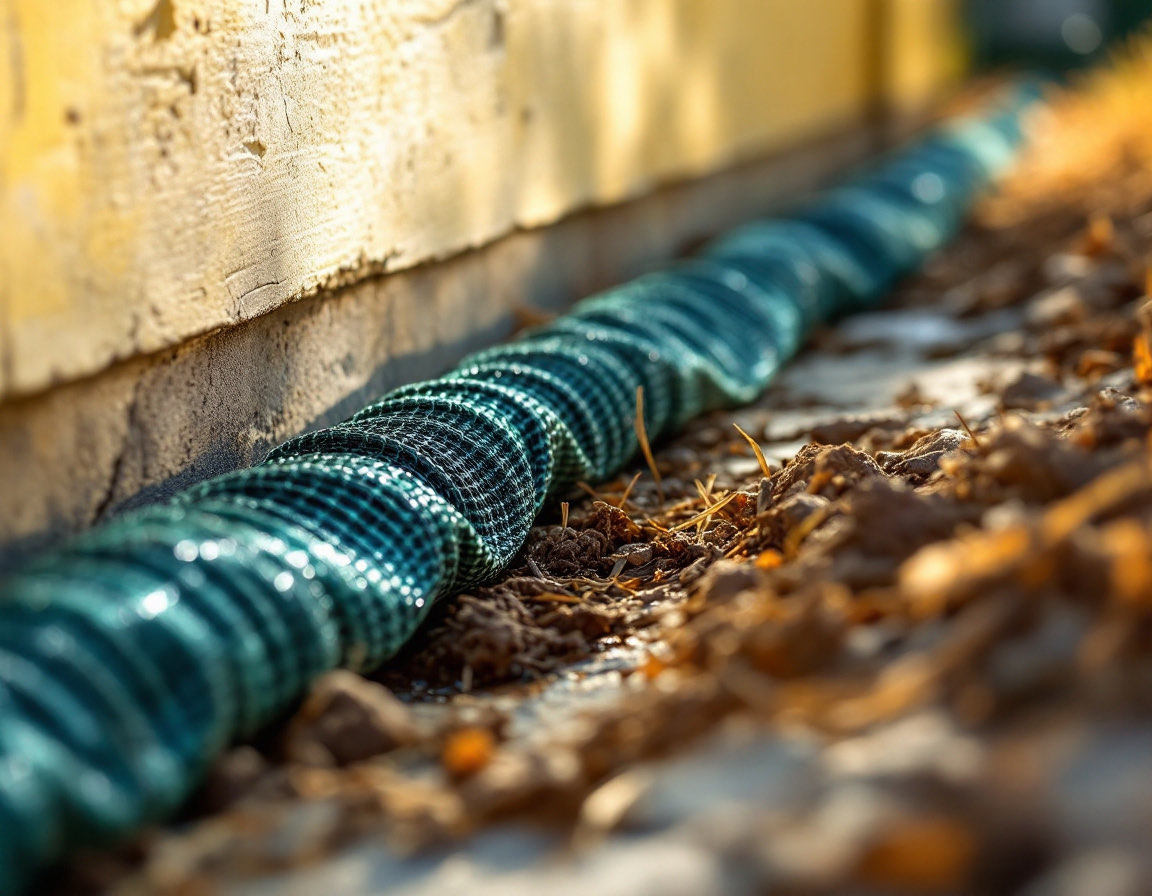
Soaker lines that hold soil moisture steady through a Concho Valley summer
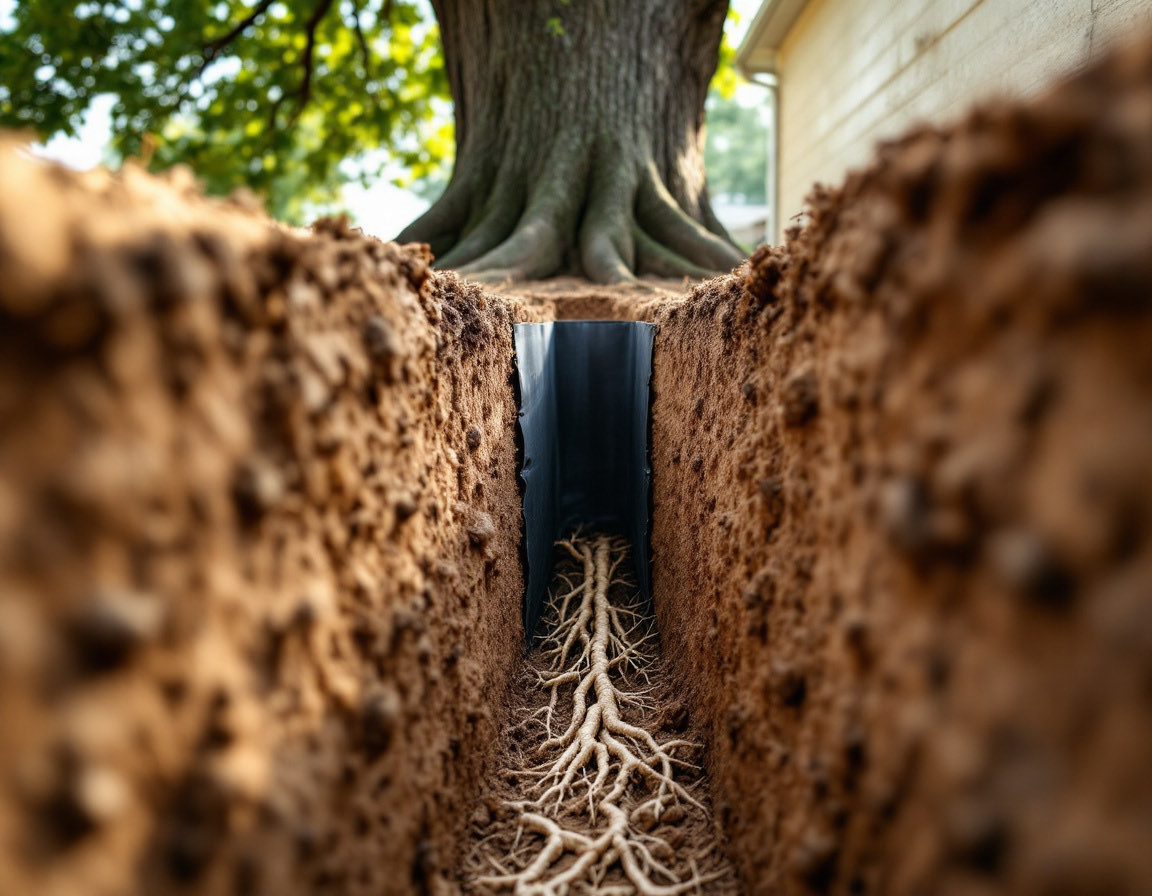
Stopping a big tree drinking the water out from under your slab
The evaluation is free and the answer is just as often that you do not need the work.