
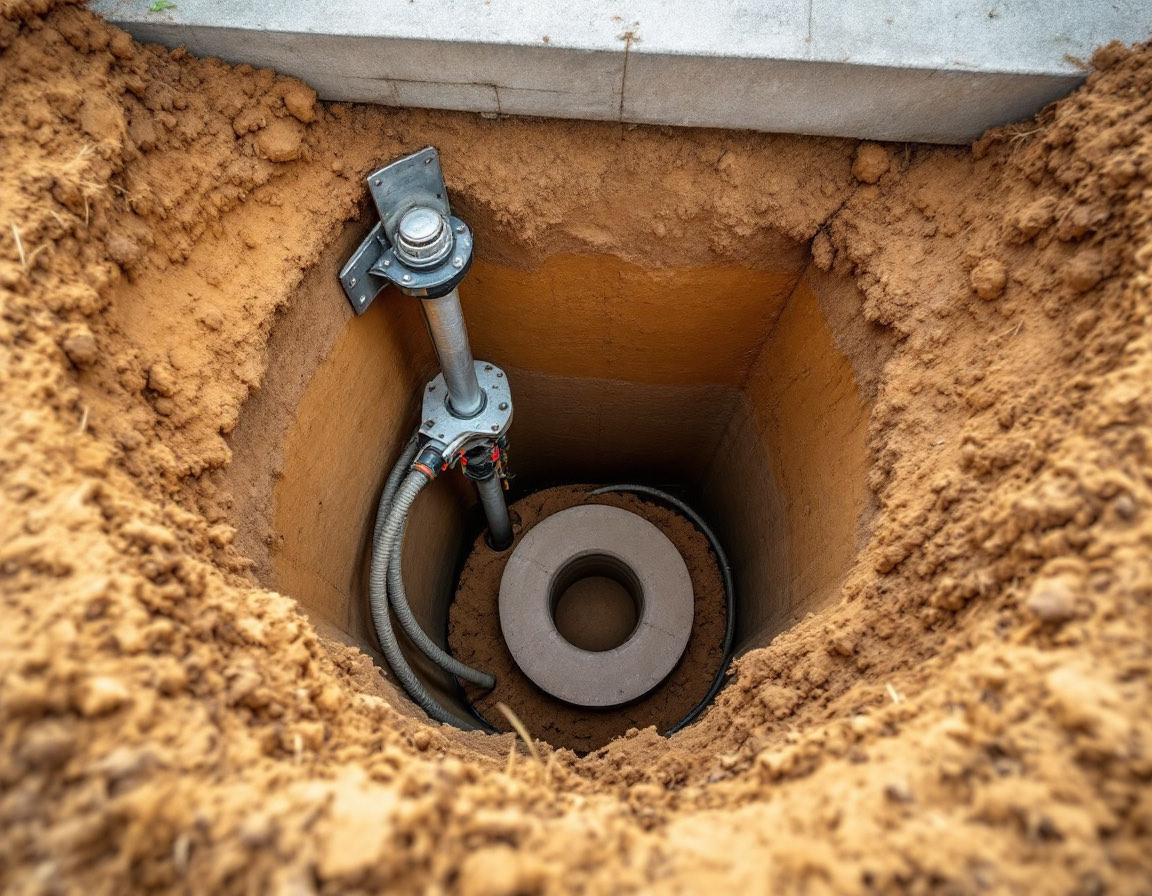
Slab foundation repair
Piers driven under a settling slab until it carries the house again
Leveling is the whole structure brought back within tolerance — measured against a standard, not judged by eye.

"House leveling" gets used loosely, and that vagueness is where people get taken. Done properly it means this: the elevation of the floor is measured across the entire house, the numbers are compared against a published tolerance, and supports are adjusted or added until the structure is back inside that tolerance. Done improperly it means somebody put shims in until the doors closed.
The difference shows up in whether there are numbers. A real leveling job starts with a measured floor plan showing relative elevations and finishes with another one showing where it ended up. Without those, there is no way for you or anyone else to know whether the work achieved anything.
It also matters that leveling is not always the right goal. A house that has been sitting in its settled shape for thirty years has plumbing, brick and tile that have adjusted to that shape. Forcing it back too far breaks things that are currently fine.
There is a published standard for this in Texas, and it is worth knowing the name of it. The Texas Board of Professional Engineers points to the Texas Section of ASCE's Guidelines for the Evaluation and Repair of Residential Foundations, Version 3, adopted March 2022. It defines a Level B investigation as one that determines relative foundation elevations, produces a scaled drawing allowing for floor covering variations, and calculates deflection and tilt against tolerances. That is what "measured" means, and asking which level you are being quoted is the fastest way to know what the number rests on.
Ground and climate facts on this page come from the USDA Natural Resources Conservation Service Official Soil Series Descriptions for the Tobosa, Lipan and Angelo series (all three mapped in Tom Green County) and from NOAA climate normals for San Angelo.
Not one room. The full floor plan, so the shape of the movement is visible — whether one corner dropped, the middle heaved, or the whole thing tilted.
Deflection and tilt are calculated and compared against the published tolerances, which is what turns "it feels sloped" into a decision you can defend.
How much lift, at which points, and explicitly where lifting stops to avoid breaking finishes that are currently intact.
Supports are adjusted in stages across the house rather than jacked at one point, so the structure moves as a whole instead of being twisted.
A second set of elevations after the work, so there is proof of what changed. This is the document a buyer's inspector will ask about later.
These are national market figures, published so you can tell whether a quote you receive is in a sane range. They are not San Angelo prices and they are not a quote for your house. Your own price is put in writing after somebody has measured your floors.
Cost figures from Angi's national foundation repair cost survey and HomeGuide's pier and beam repair cost data. See the full cost breakdown →
Piers driven under a settling slab until it carries the house again
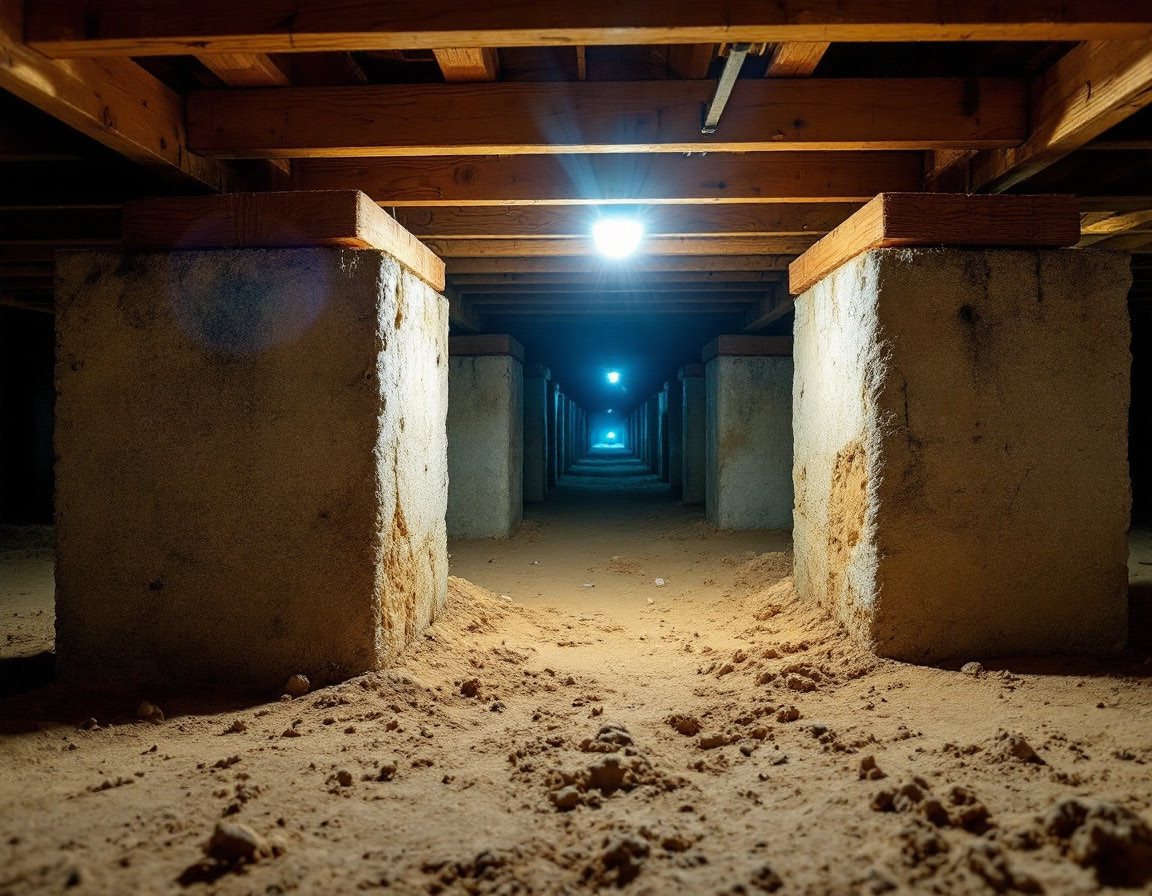
Sunken piers, sagging beams and floors that bounce when you walk
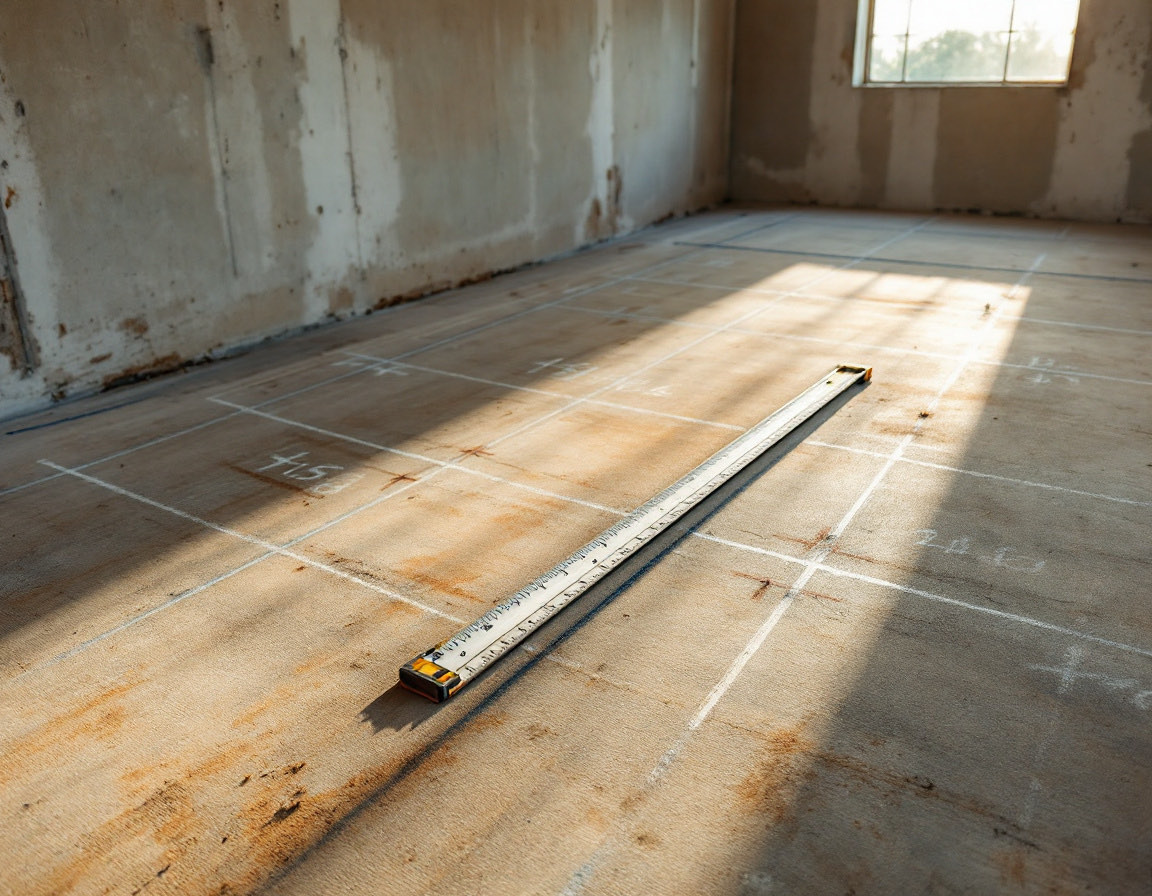
Measured floor elevations and a written report before anyone sells you piers
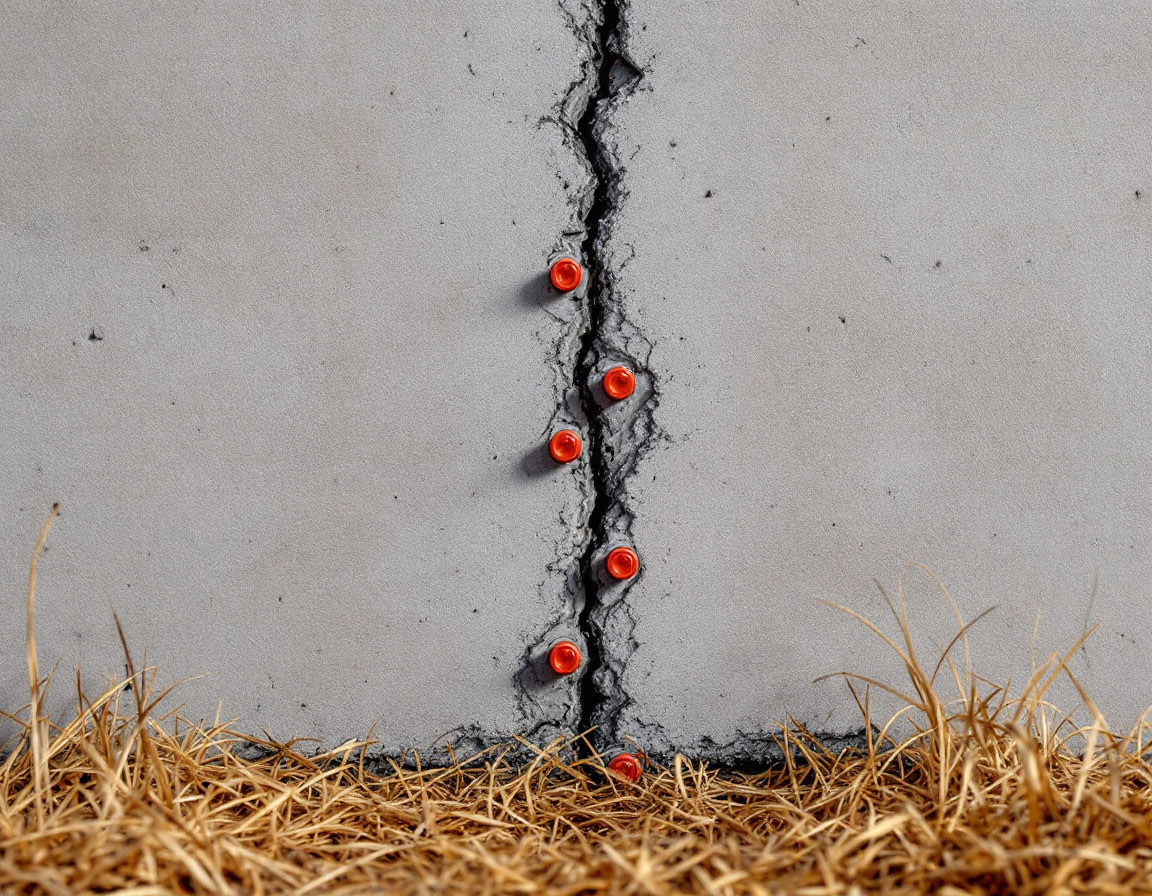
Slab, brick and drywall cracks closed after the movement is stopped
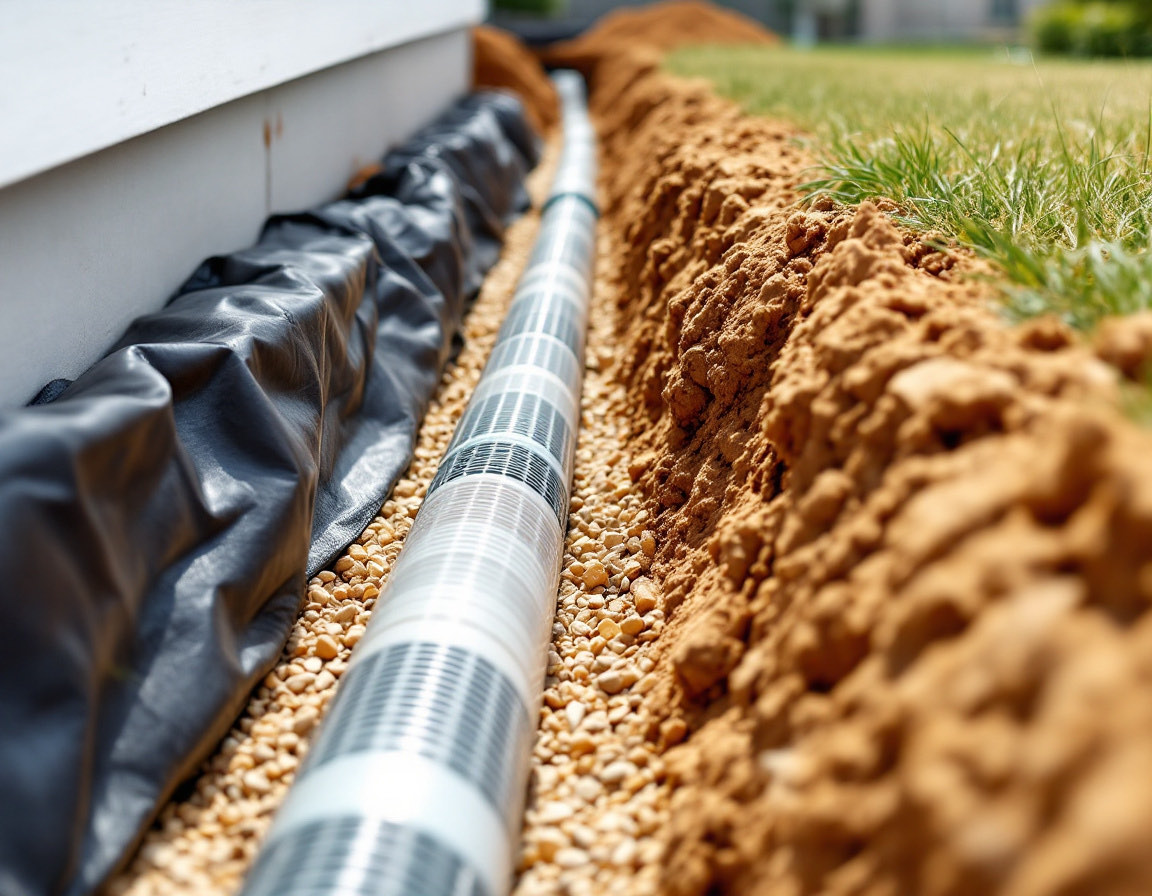
Getting rainwater away from the slab so the clay stops swinging
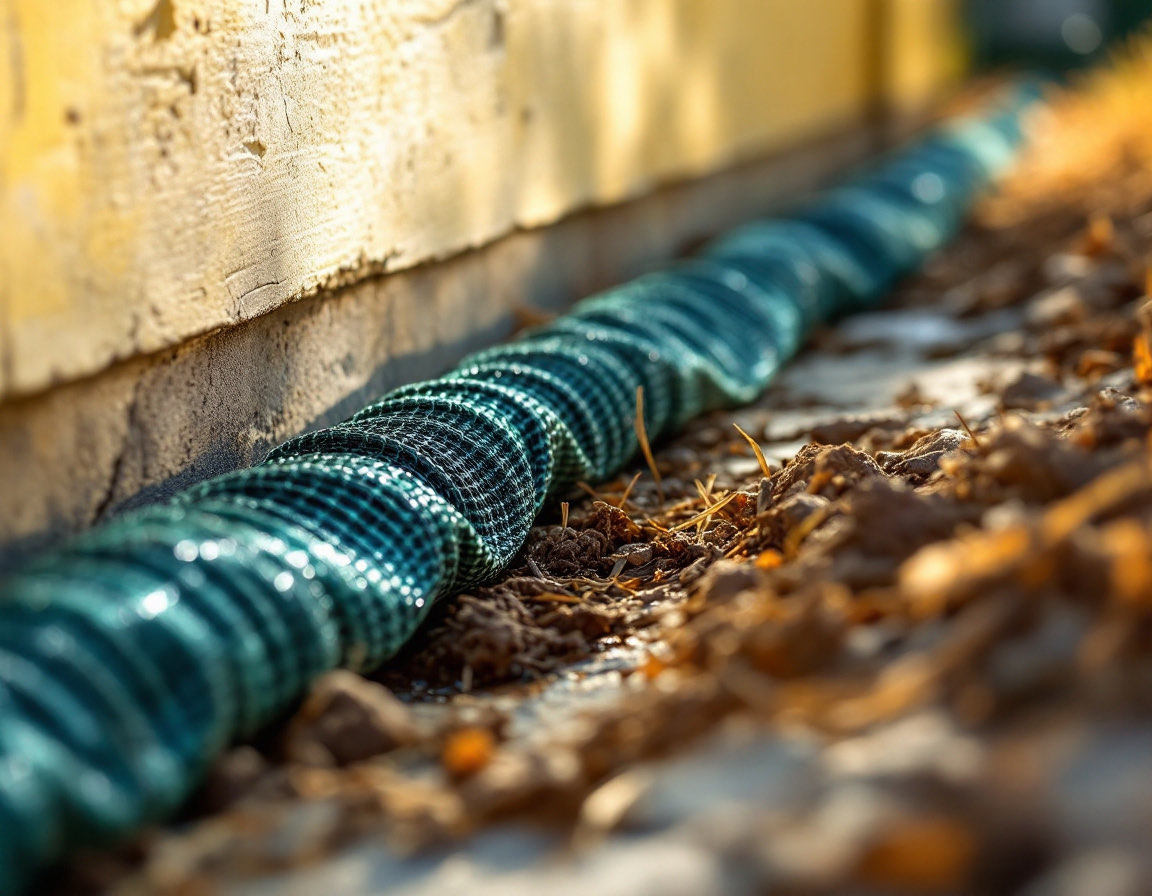
Soaker lines that hold soil moisture steady through a Concho Valley summer
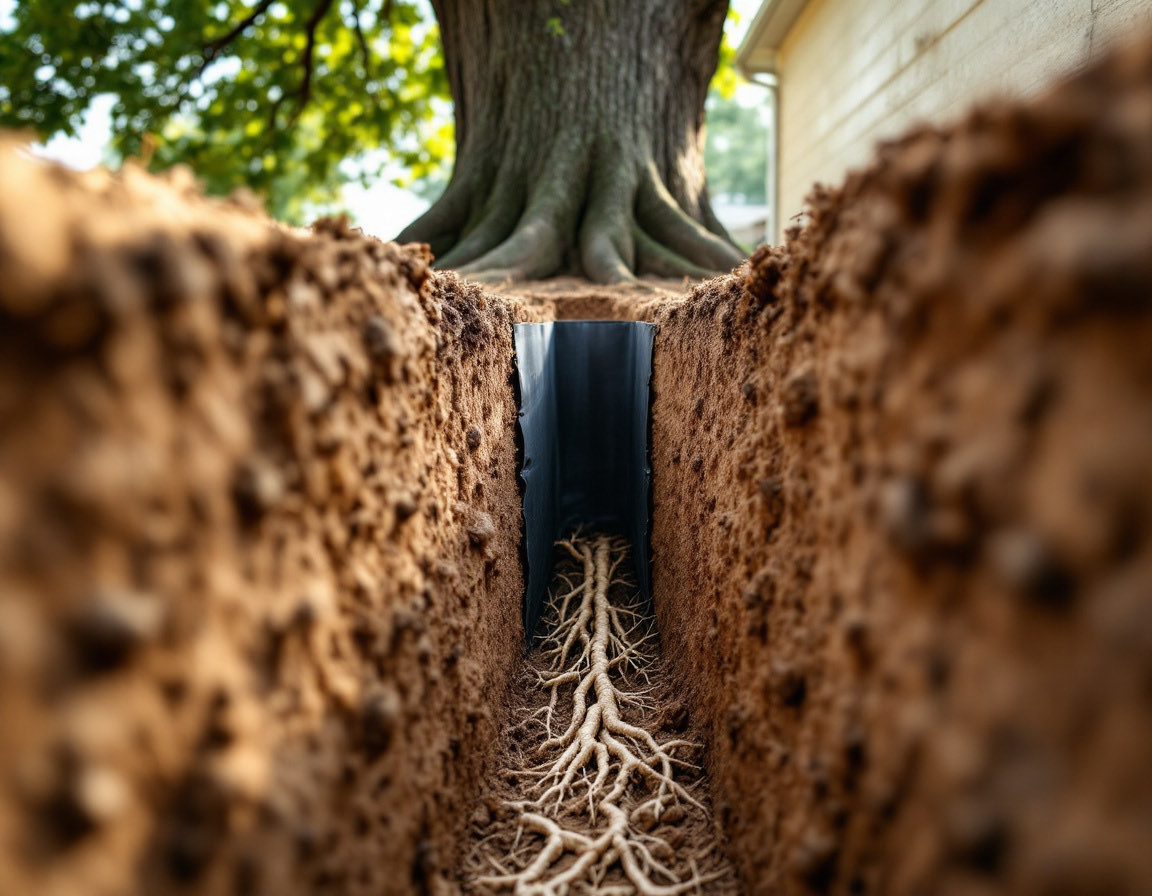
Stopping a big tree drinking the water out from under your slab
The evaluation is free and the answer is just as often that you do not need the work.